

21 Maplewood Dr, Livingston Twp., NJ 07039
REQUEST A TOUR If you would like to see this home without being there in person, select the "Virtual Tour" option and your advisor will contact you to discuss available opportunities.
In-PersonVirtual Tour
$ 1,749,000
Est. payment | /mo

6 Beds

5.5 Baths

8,276 Sqft Lot


Save
$ 1,749,000
Est. payment | /mo
Save

6 Beds

5.5 Baths

8,276 Sqft Lot

Open House

Sat Jul 18, 2:00pm - 4:00pm

Sun Jul 19, 11:00am - 1:00pm

Key Details

Property Type Single Family Home

Sub Type Single Family

Listing Status Active

Purchase Type For Sale

MLS Listing ID 4040747

Style Colonial

Bedrooms 6

Full Baths 5

Half Baths 1

HOA Y/N No

Year Built 2025

Annual Tax Amount $10,253

Tax Year 2025

Lot Size 8,276 Sqft

Property Sub-Type Single Family

Property Description


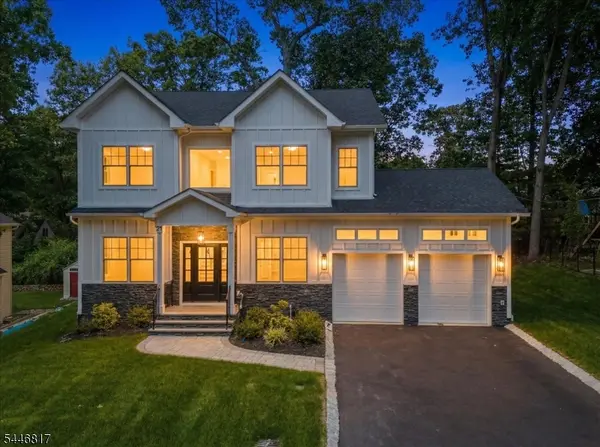
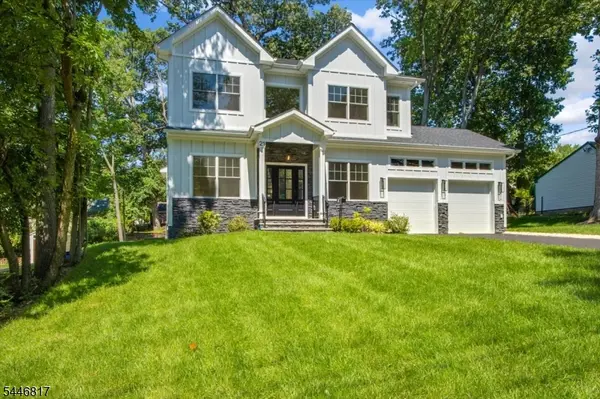
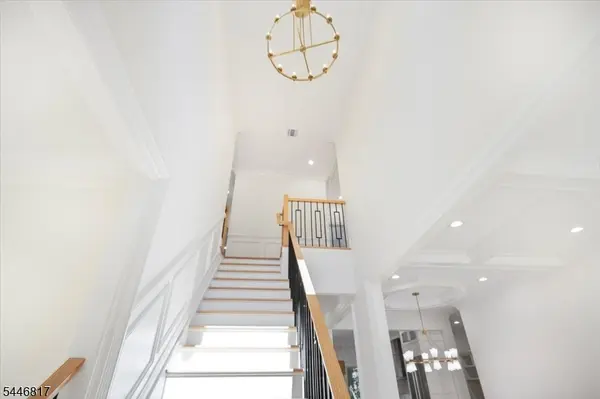
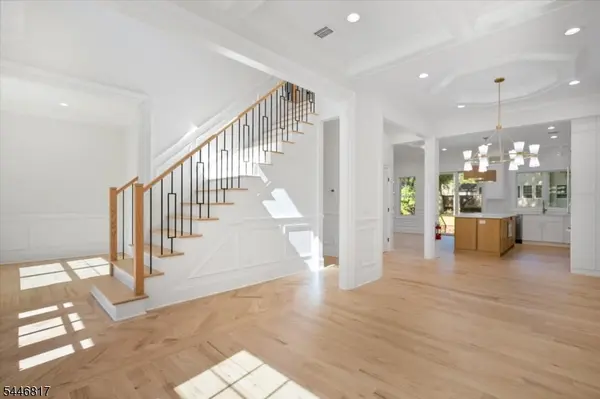
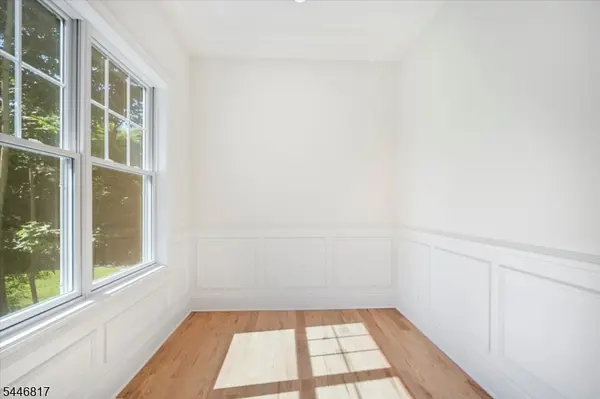
Exceptional new construction offering over 3,700 sq. ft. of beautifully finished living space across three levels in one of Livingston's most desirable neighborhoods. Situated on an approximately 8,500 sq. ft. lot, this thoughtfully designed home features 6 bedrooms, 5 full baths, and 1 half bath, blending luxury finishes with exceptional functionality. The first floor offers the flexibility today's buyers are looking for with a private en-suite bedroom, dedicated home office, formal dining room, powder room, and an expansive open-concept living area. At the heart of the home is a stunning chef's kitchen featuring premium Bertazzoni stainless steel appliances, custom cabinetry, and elegant finishes that flow seamlessly into the family room, making it ideal for both everyday living and entertaining. Upstairs, you'll find four spacious bedrooms, including a luxurious primary suite with a spa-inspired bath and an oversized walk-in closet. The fully finished basement expands the living space with an additional bedroom, full bath, wet bar, and versatile recreation area perfect for a media room, home gym, playroom, or guest suite. Thoughtfully crafted with quality workmanship and designed for modern living, this home also includes a 10-year builder's warranty for added peace of mind. Conveniently located near Livingston's top-rated schools, parks, shopping, dining, and NYC transportation, this exceptional home offers the perfect combination of luxury, comfort, and convenience.

Location

State NJ

County Essex

Rooms

Family Room 14x14

Basement Finished, Full

Master Bathroom Soaking Tub, Stall Shower

Dining Room Formal Dining Room

Kitchen Center Island

Interior

Interior Features CeilCath, CeilHigh, SmokeDet, SoakTub, WlkInCls

Heating Gas-Natural

Cooling 2 Units, Central Air, Multi-Zone Cooling

Flooring Laminate, Tile, Wood

Fireplaces Number 1

Fireplaces Type Family Room, Gas Fireplace

Heat Source Gas-Natural

Exterior

Exterior Feature ConcBrd, Stone, Vinyl

Parking Features Attached, DoorOpnr, InEntrnc, Oversize

Garage Spaces 2.0

Utilities Available Electric, Gas-Natural

Roof Type Asphalt Shingle

Private Pool No

Building

Sewer Public Sewer

Water Public Water

Architectural Style Colonial

Others

Pets Allowed Yes

Senior Community No

Ownership Fee Simple

Garden State MLS(GSMLS)
Listed by WEICHERT REALTORS

NEARBY SCHOOLS & PROPERTIES

William K. Halick

Making real estate simple, fun and easy for you!

+1(973) 354-5000

bhalick@njhomesmart.com

1599 Hamburg Turnpike, Wayne, NJ, 07470

GET MORE INFORMATION

Name
Phone*
Message

Go tour this home

21 Maplewood Dr